6 Free Plywood Cube Shelf Plans You Can Build With MODU
Cube shelving is one of the most useful projects you can build from plywood. It works in an office, playroom, bedroom, workshop, entryway, or living room—and it can be as small or as large as your space requires.
The difficult part is not choosing what to store. It is planning every panel, fitting the parts onto your plywood sheets, and making the cuts without wasting material.
That is why we created six free plywood cube shelf designs for CutListMaker. Choose a layout, download its free 3D project file, import it into CutListMaker, and turn the design into an optimized cut plan. Once the plywood panels are cut, the MODU Builder plywood fastener system makes it easy to connect the parts and build a strong modular shelf without complicated woodworking joinery.
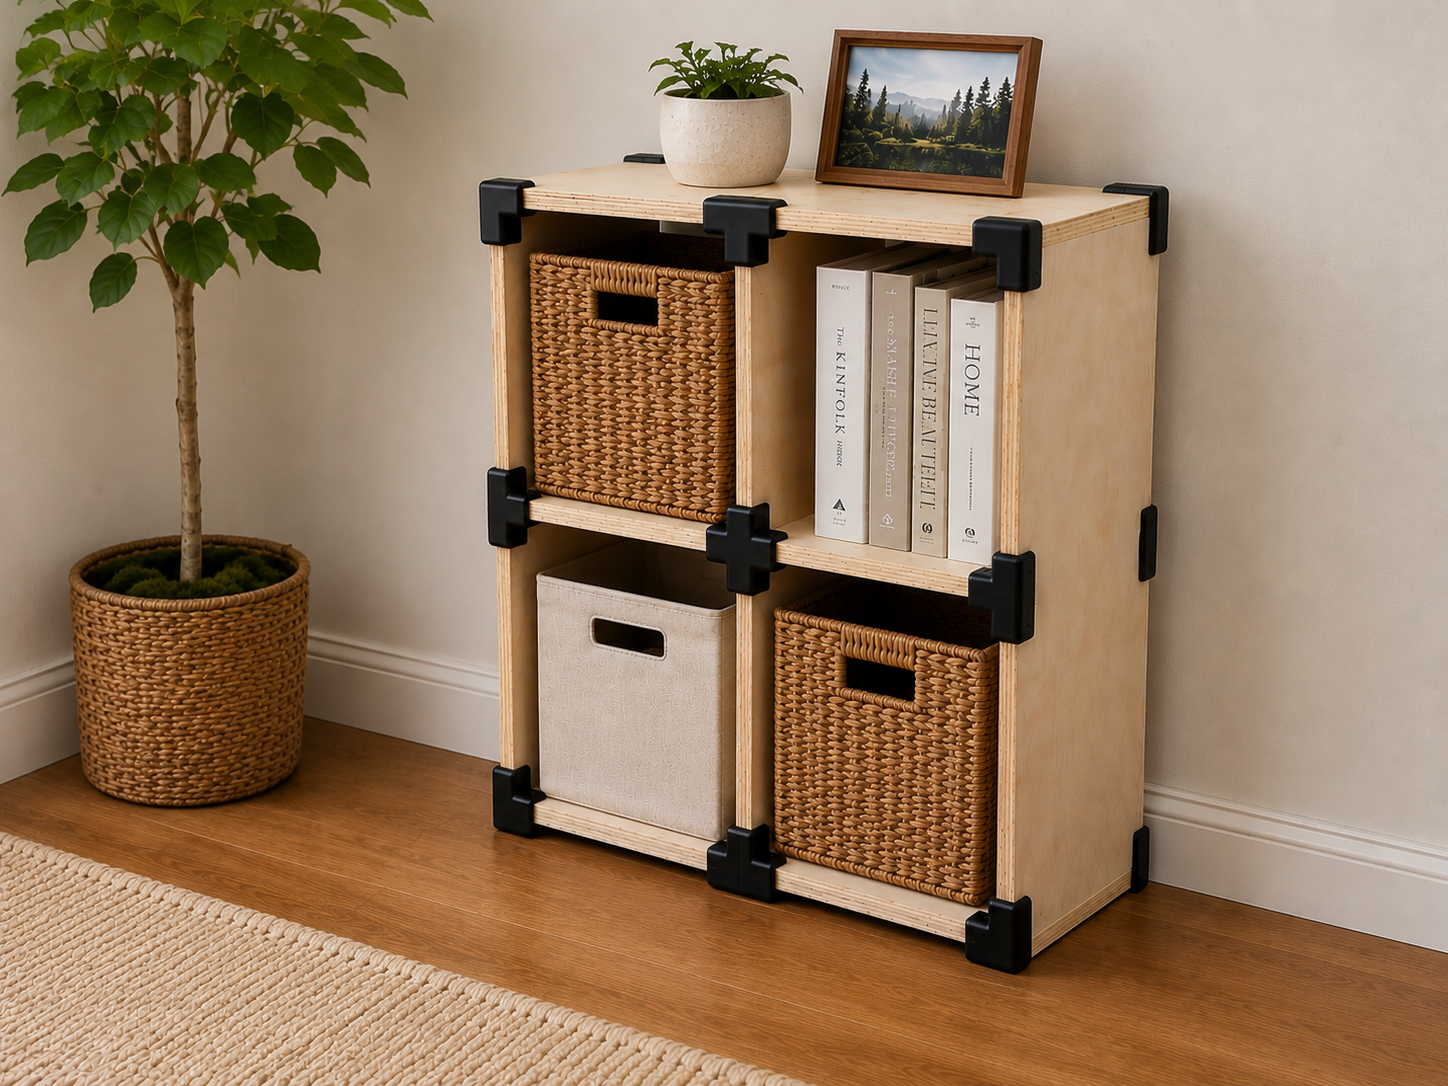
Cut it with confidence. Connect it with MODU. Build storage that fits your space.
Free Project Files: Add a prominent button here linking to the main download area for all six 3D project files.
From 3D Design to Finished Shelf
Every project follows the same simple workflow:
1. Download Your Free 3D Project File
Choose one of the six designs below and download the corresponding project file. Each design is built around 3/4-inch plywood and 13.25-inch cube openings, giving you practical storage for baskets, books, toys, tools, and decor that is compatible with IKEA.
2. Import the Design Into CutListMaker
Upload the project file to CutListMaker and review the imported panels. Before optimizing, confirm your actual material thickness, plywood sheet size, saw kerf, grain direction, and preferred cutting method.
3. Optimize Your Plywood Sheets
Let CutListMaker arrange the panels on your sheets to help maximize material and minimize waste. You will receive a visual sheet layout and an organized cut plan you can follow in the shop.
4. Cut, Connect, and Build
Make your cuts, sand or finish the panels as desired, and assemble the shelf with MODU. The system uses three purpose-built connector shapes:
- L Connectors for 90-degree outside corners
- T Connectors where three panels meet
- 4-Way Connectors at four-panel intersections
MODU keeps the assembly process approachable and gives the connectors a bold, intentional look. No dados, rabbets, dowels, or other complicated joinery are required.
Choose One of These 6 Free Cube Shelf Plans
1. The 2×2 Cube Shelf — Four Cubes
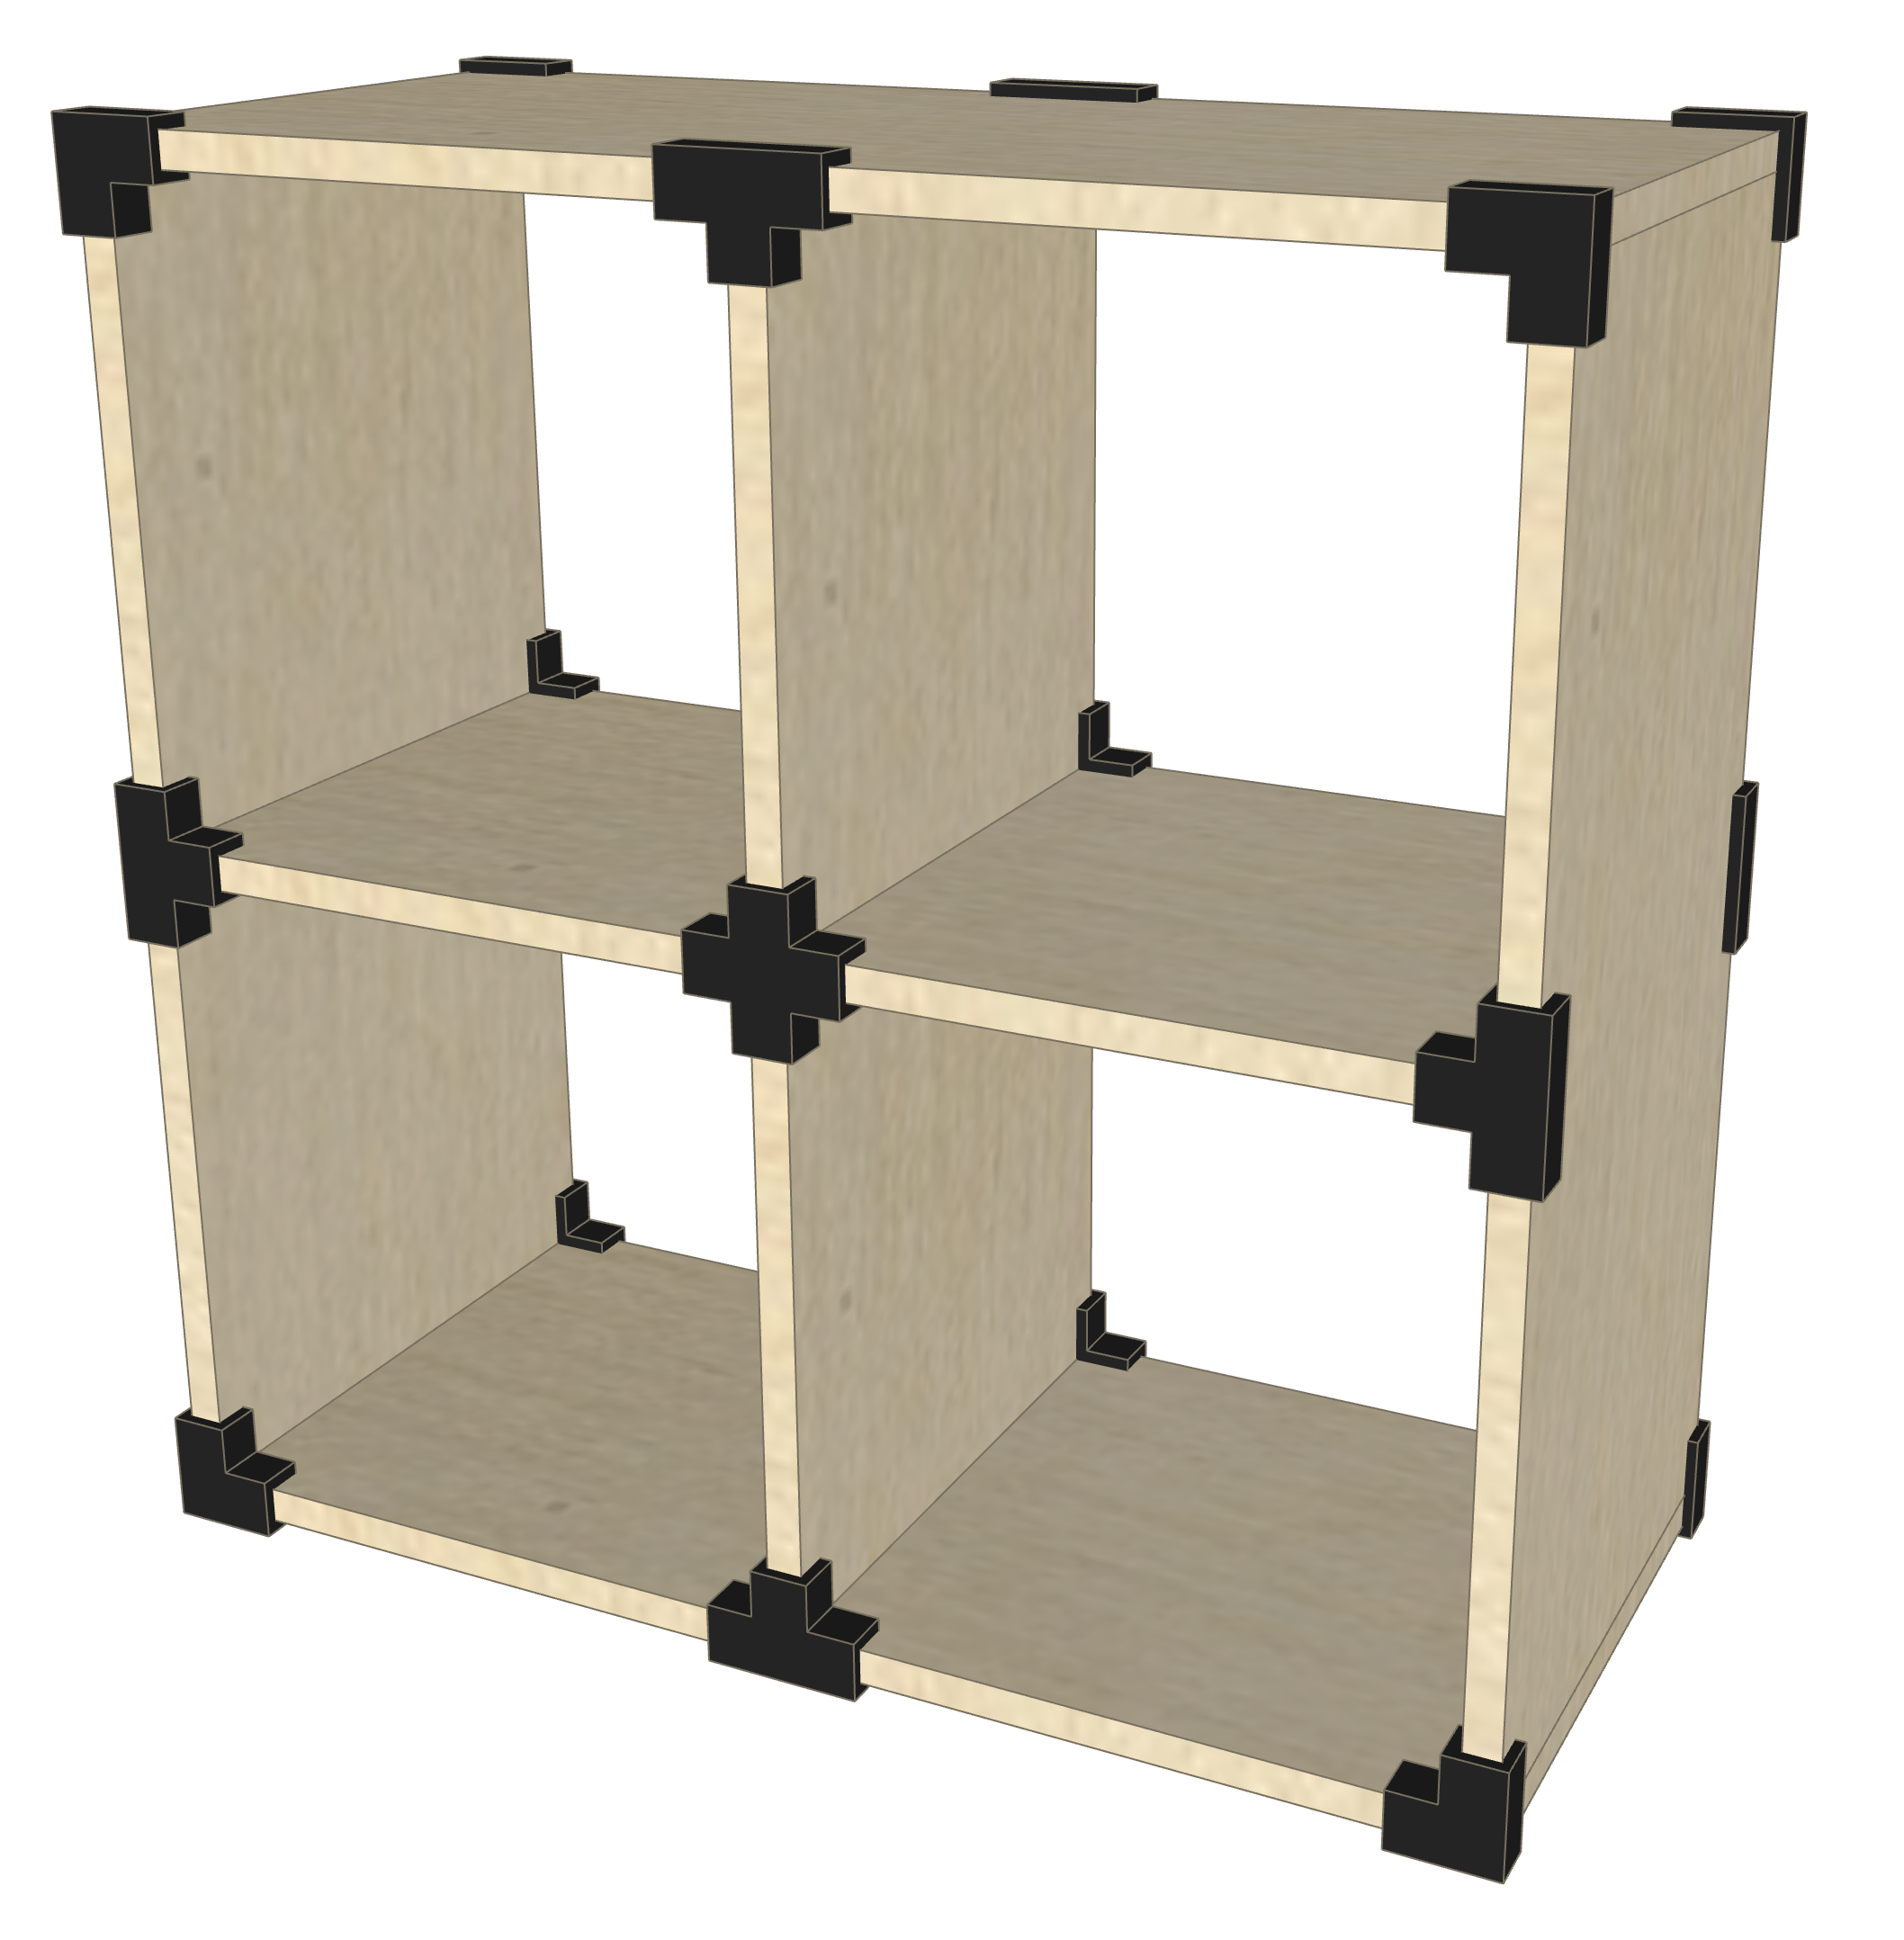
The 2×2 shelf is the best place to start if this is your first MODU build. Its four open cubes give you useful storage without taking over the room. Use it as a small bookcase, toy organizer, record stand, office shelf, or storage cabinet with fabric bins.
Because it is compact and symmetrical, it is also a good project for learning the full CutListMaker-to-MODU workflow before moving on to a larger configuration.
Best for: First-time builders, bedrooms, offices, playrooms, and small spaces MODU note: The linked 4-Cube Kit is designed for this layout.
Download the Free 2×2 3D Project File → 📄 2x2 Cube Shelf
2. The 2×3 Cube Shelf — Six Cubes
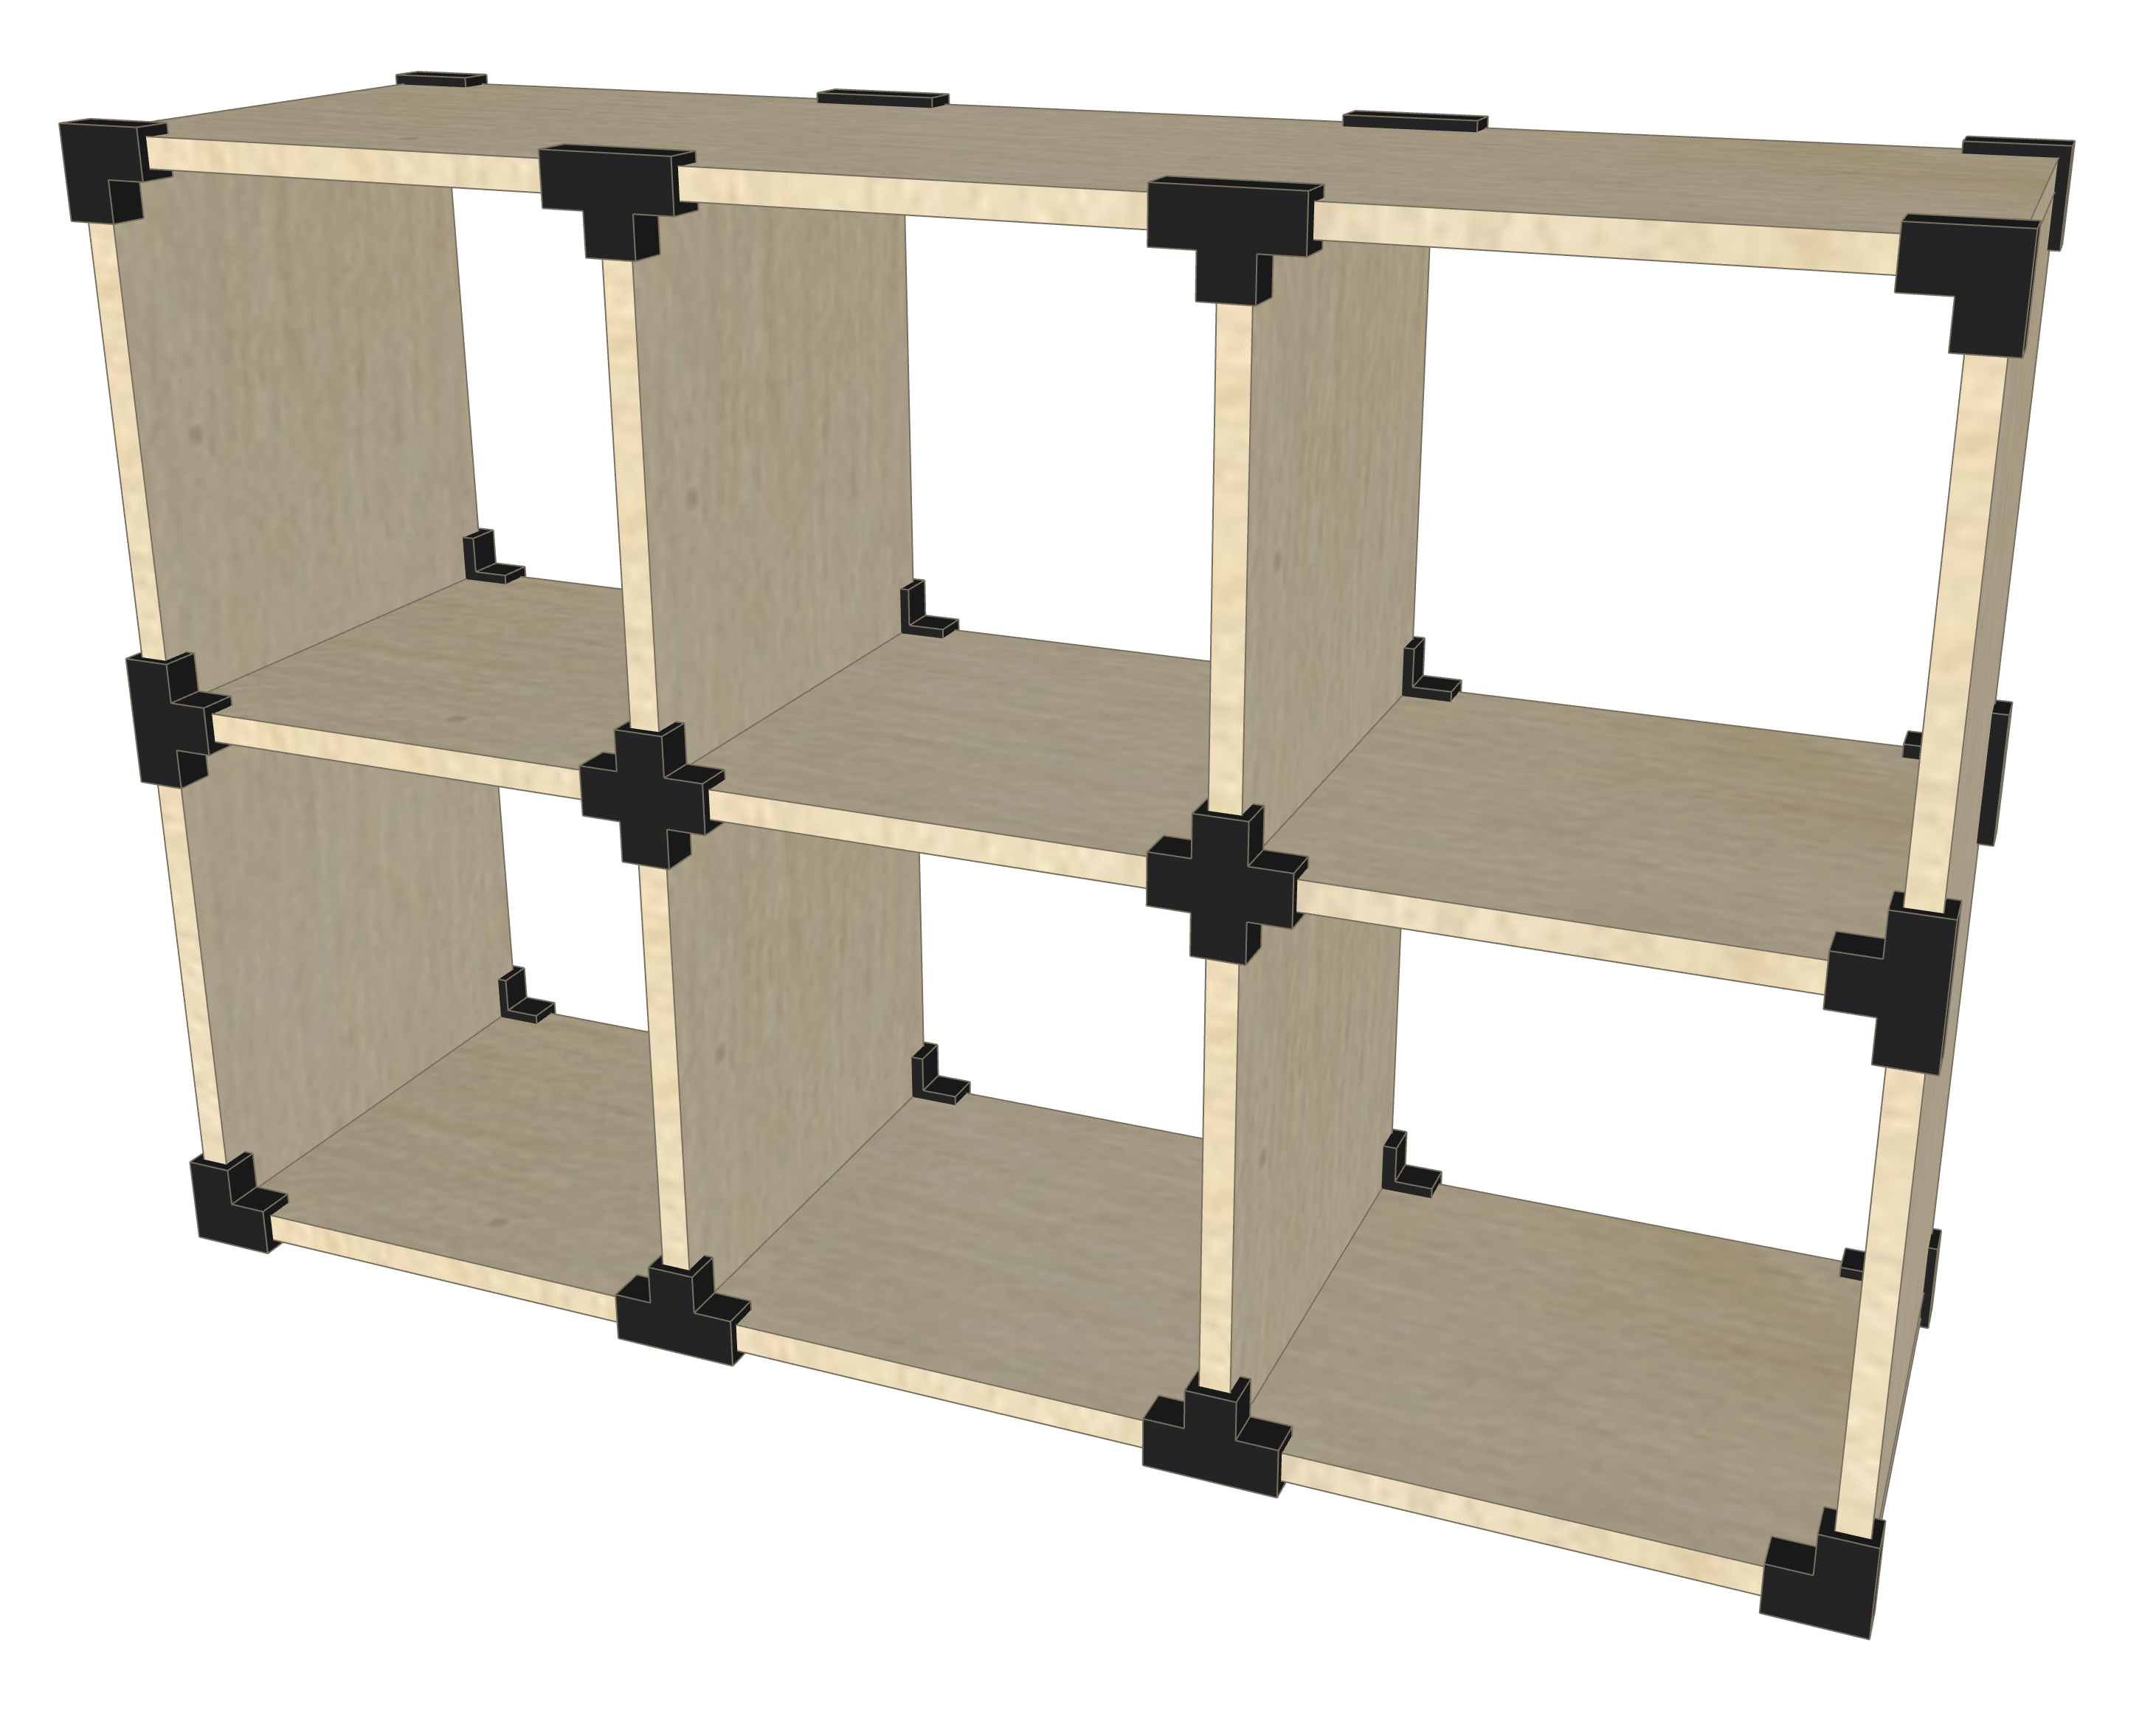
The 2×3 design expands the standard grid to six cubes. Shown three cubes wide and two cubes high, it creates a low, wide organizer that works well below a window, along a hallway wall, or as a media and toy-storage shelf.
The repeated panels make this an excellent example of why an optimized cut layout matters. CutListMaker helps organize the repeated parts and place them efficiently across your plywood sheets.
Best for: Media rooms, kids’ spaces, office storage, and long walls MODU note: This plan requires more connectors than the 4-Cube Kit provides.
Download the Free 2×3 3D Project File → 📄 2x3 Cube Shelf
3. The 2×4 Cube Shelf — Eight Cubes
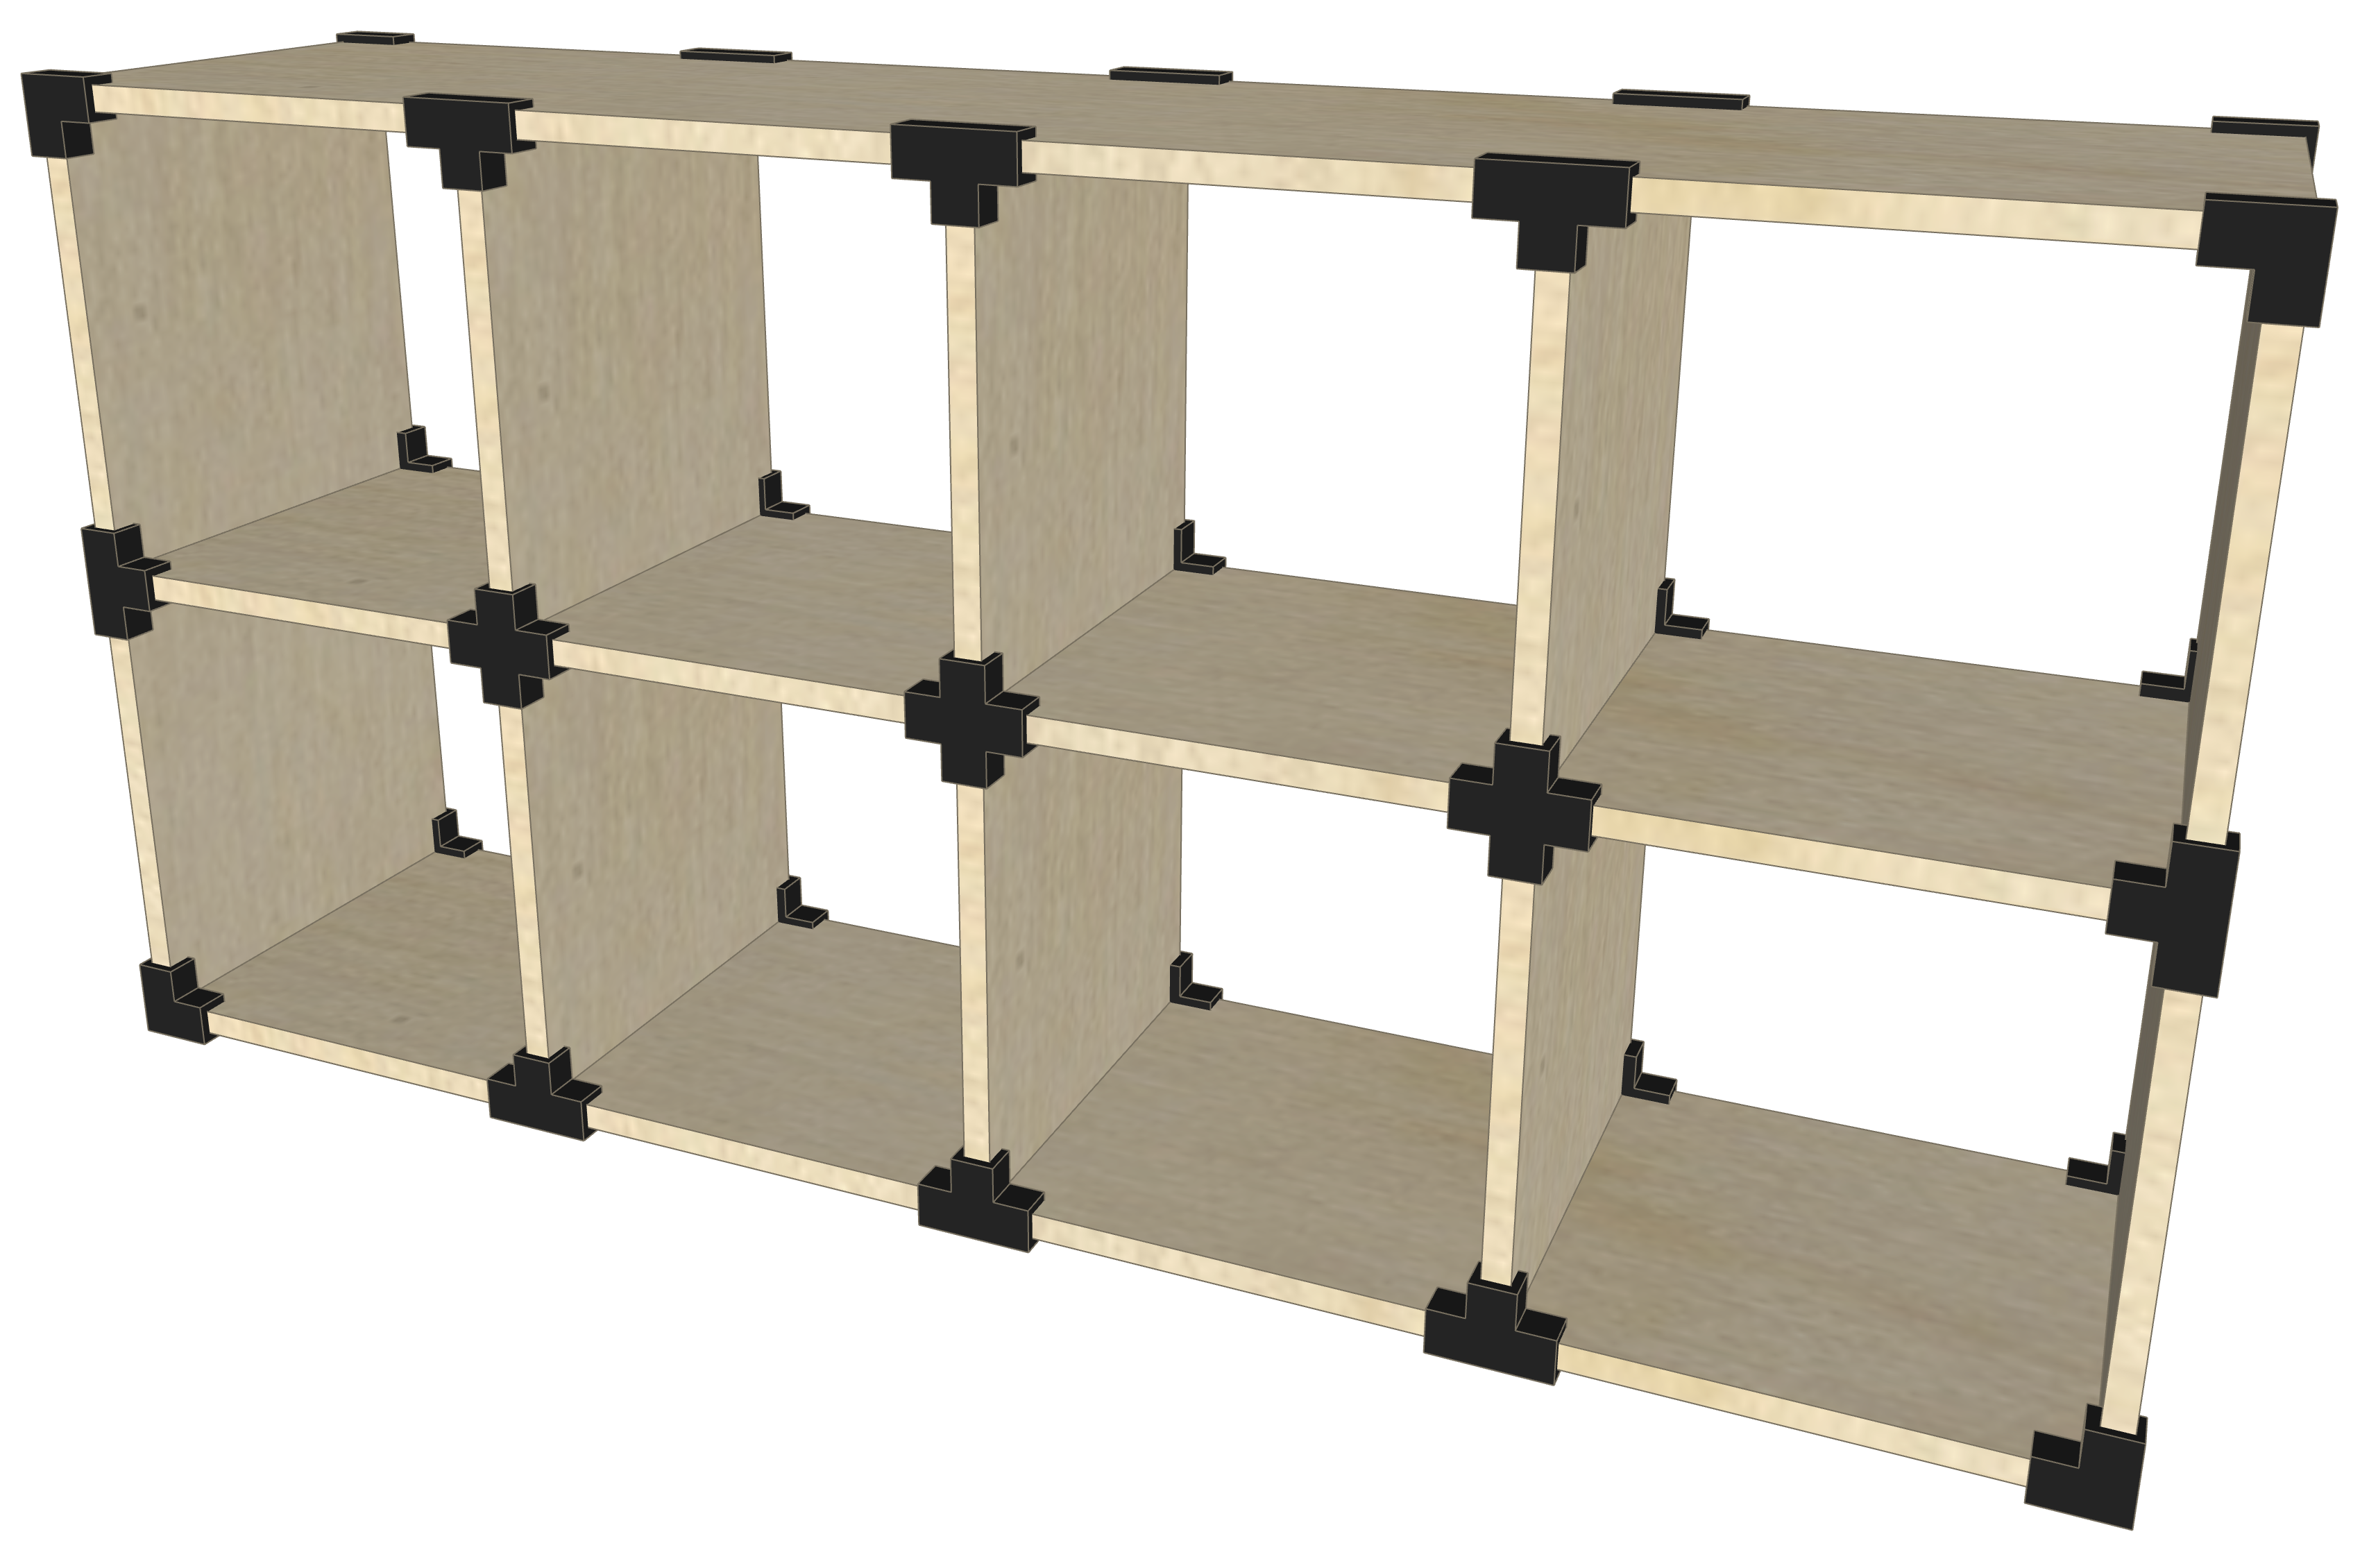
Need more storage without building a tall unit? The 2×4 shelf provides eight cubes in a wide, low profile. It can hold baskets, books, tools, games, shoes, or display pieces while leaving a generous top surface for a television, plants, or decor.
This layout is especially useful when you want the capacity of a larger organizer while keeping frequently used items within easy reach.
Best for: Living rooms, workshops, playrooms, entryways, and shared storage MODU note: Plan for additional MODU kits or connectors before beginning assembly.
Download the Free 2×4 3D Project File → 📄 2x4 Cube Shelf
4. The 4×4 Cube Shelf — Sixteen Cubes
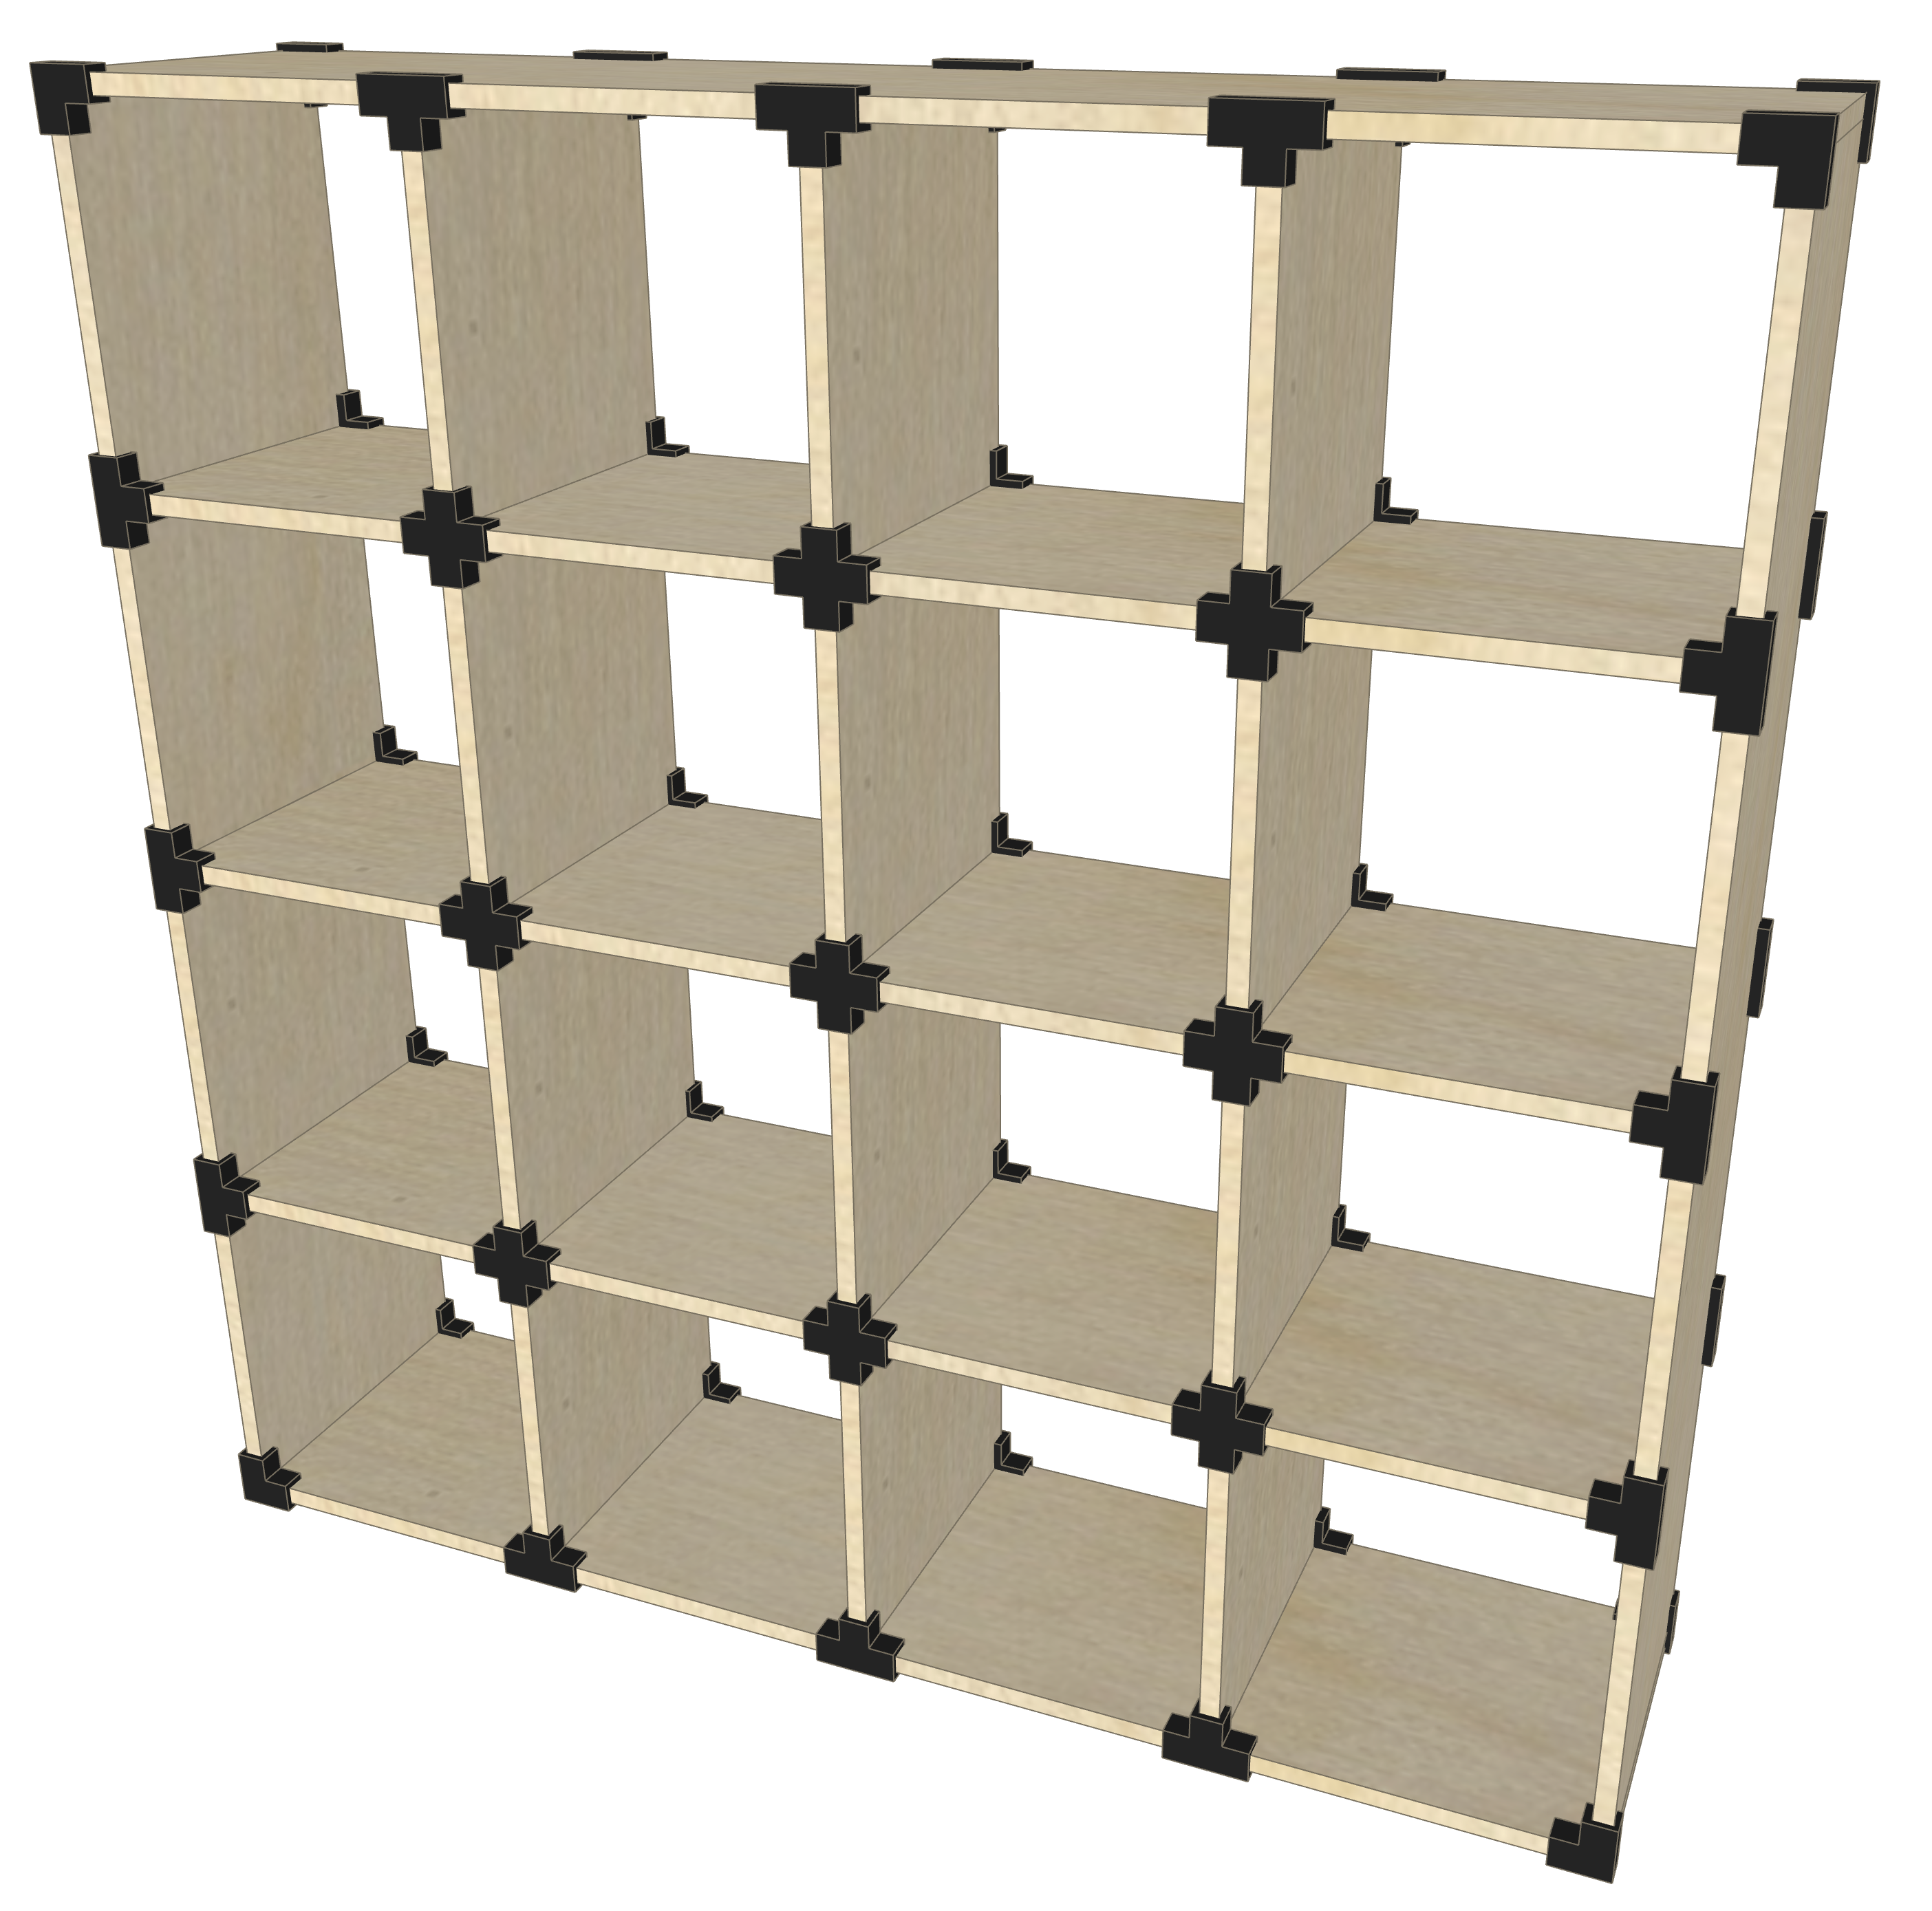
The 4×4 shelf turns an open wall into a full storage system. With sixteen cubes, it is large enough for a craft room, home office, workshop, homeschool area, retail display, or family command center.
Large projects are where planning can save the most material and shop time. Import the 3D file, confirm every setting, and allow CutListMaker to organize the many repeated panels into a cut plan before breaking down your sheets.
Best for: Large storage walls, workshops, classrooms, craft rooms, and retail displays MODU note: This is a multi-kit build. Determine the required connector quantity from the imported project before ordering.
Download the Free 4×4 3D Project File → 📄 4x4 Cube Shelf
5. The Wide Stair-Step Shelf — Custom Layout
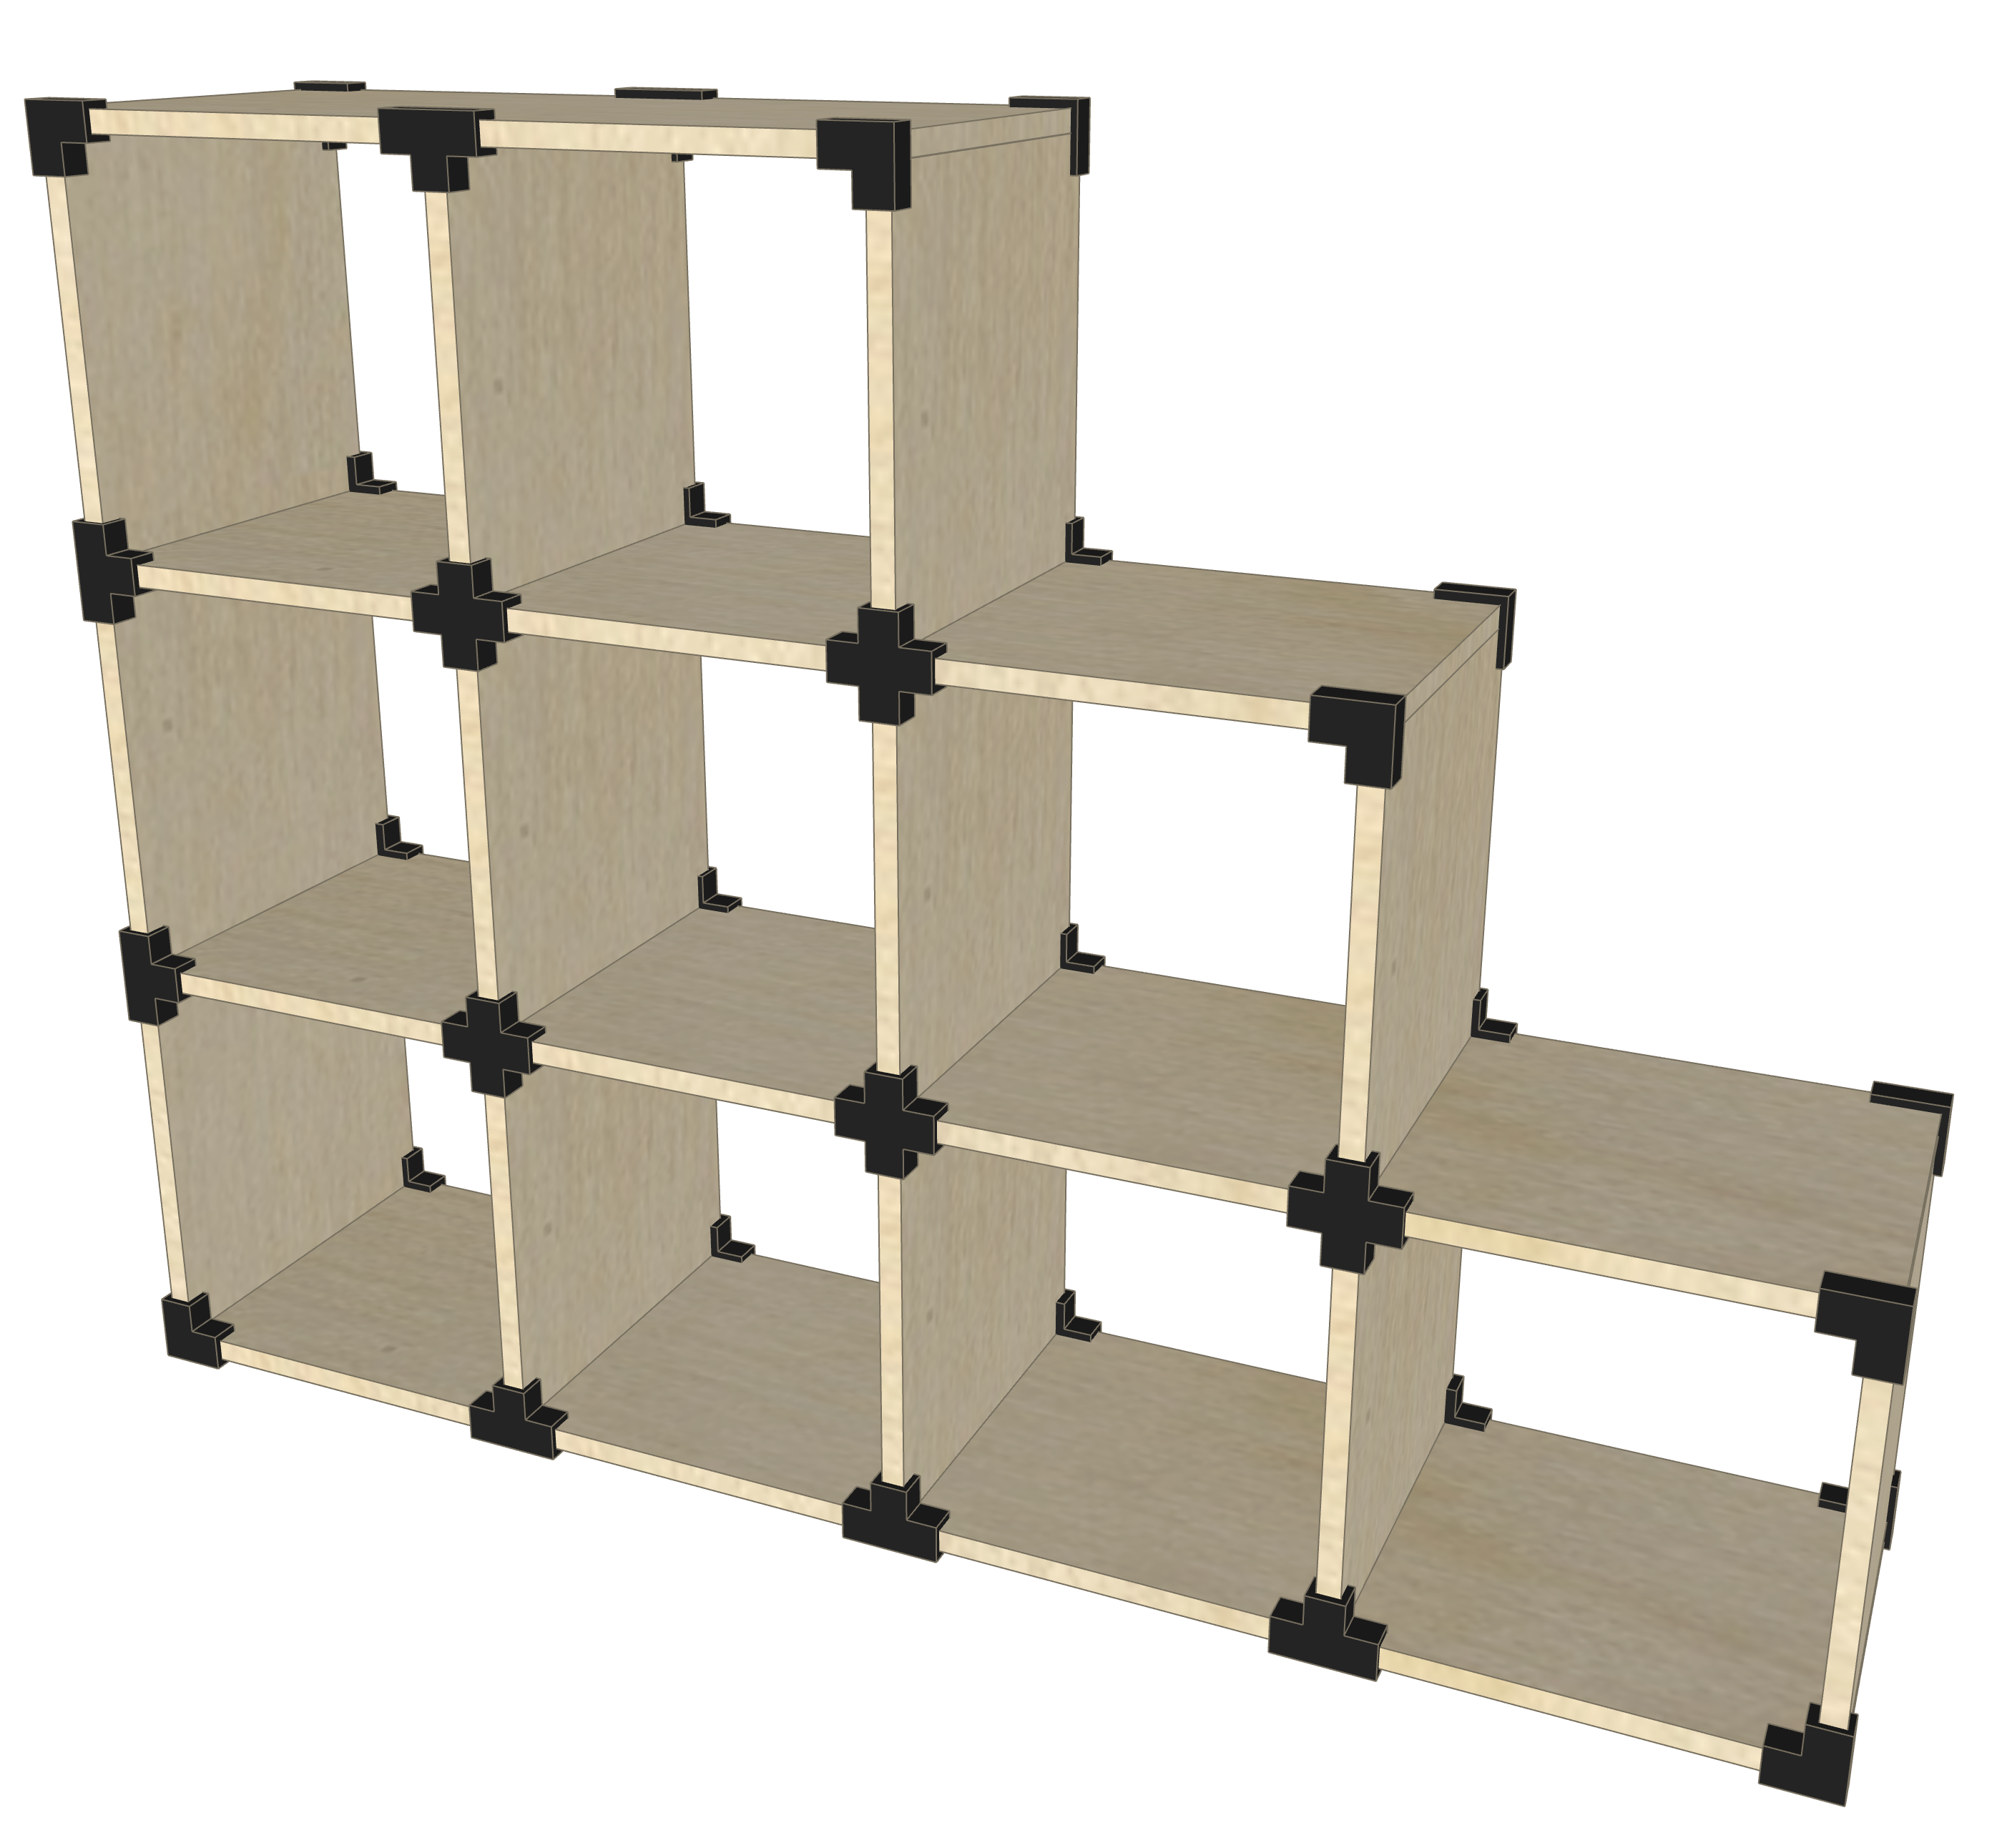
Cube storage does not have to be a rectangle. This wide stair-step design combines closed cube sections with open display surfaces at different heights. The stepped profile gives the project a custom furniture look and creates natural places for plants, framed photos, collectibles, or products.
This design shows the real advantage of a modular fastener system: you can move beyond a standard grid and build a configuration that better fits the room and the way you want to use it.
Best for: Feature walls, product displays, plants, collections, and custom room layouts MODU note: Review the connector count generated for this custom configuration before ordering.
Download the Free Wide Stair-Step 3D Project File → 📄 Custom Option 1
6. The Compact Stair-Step Shelf — Custom Layout
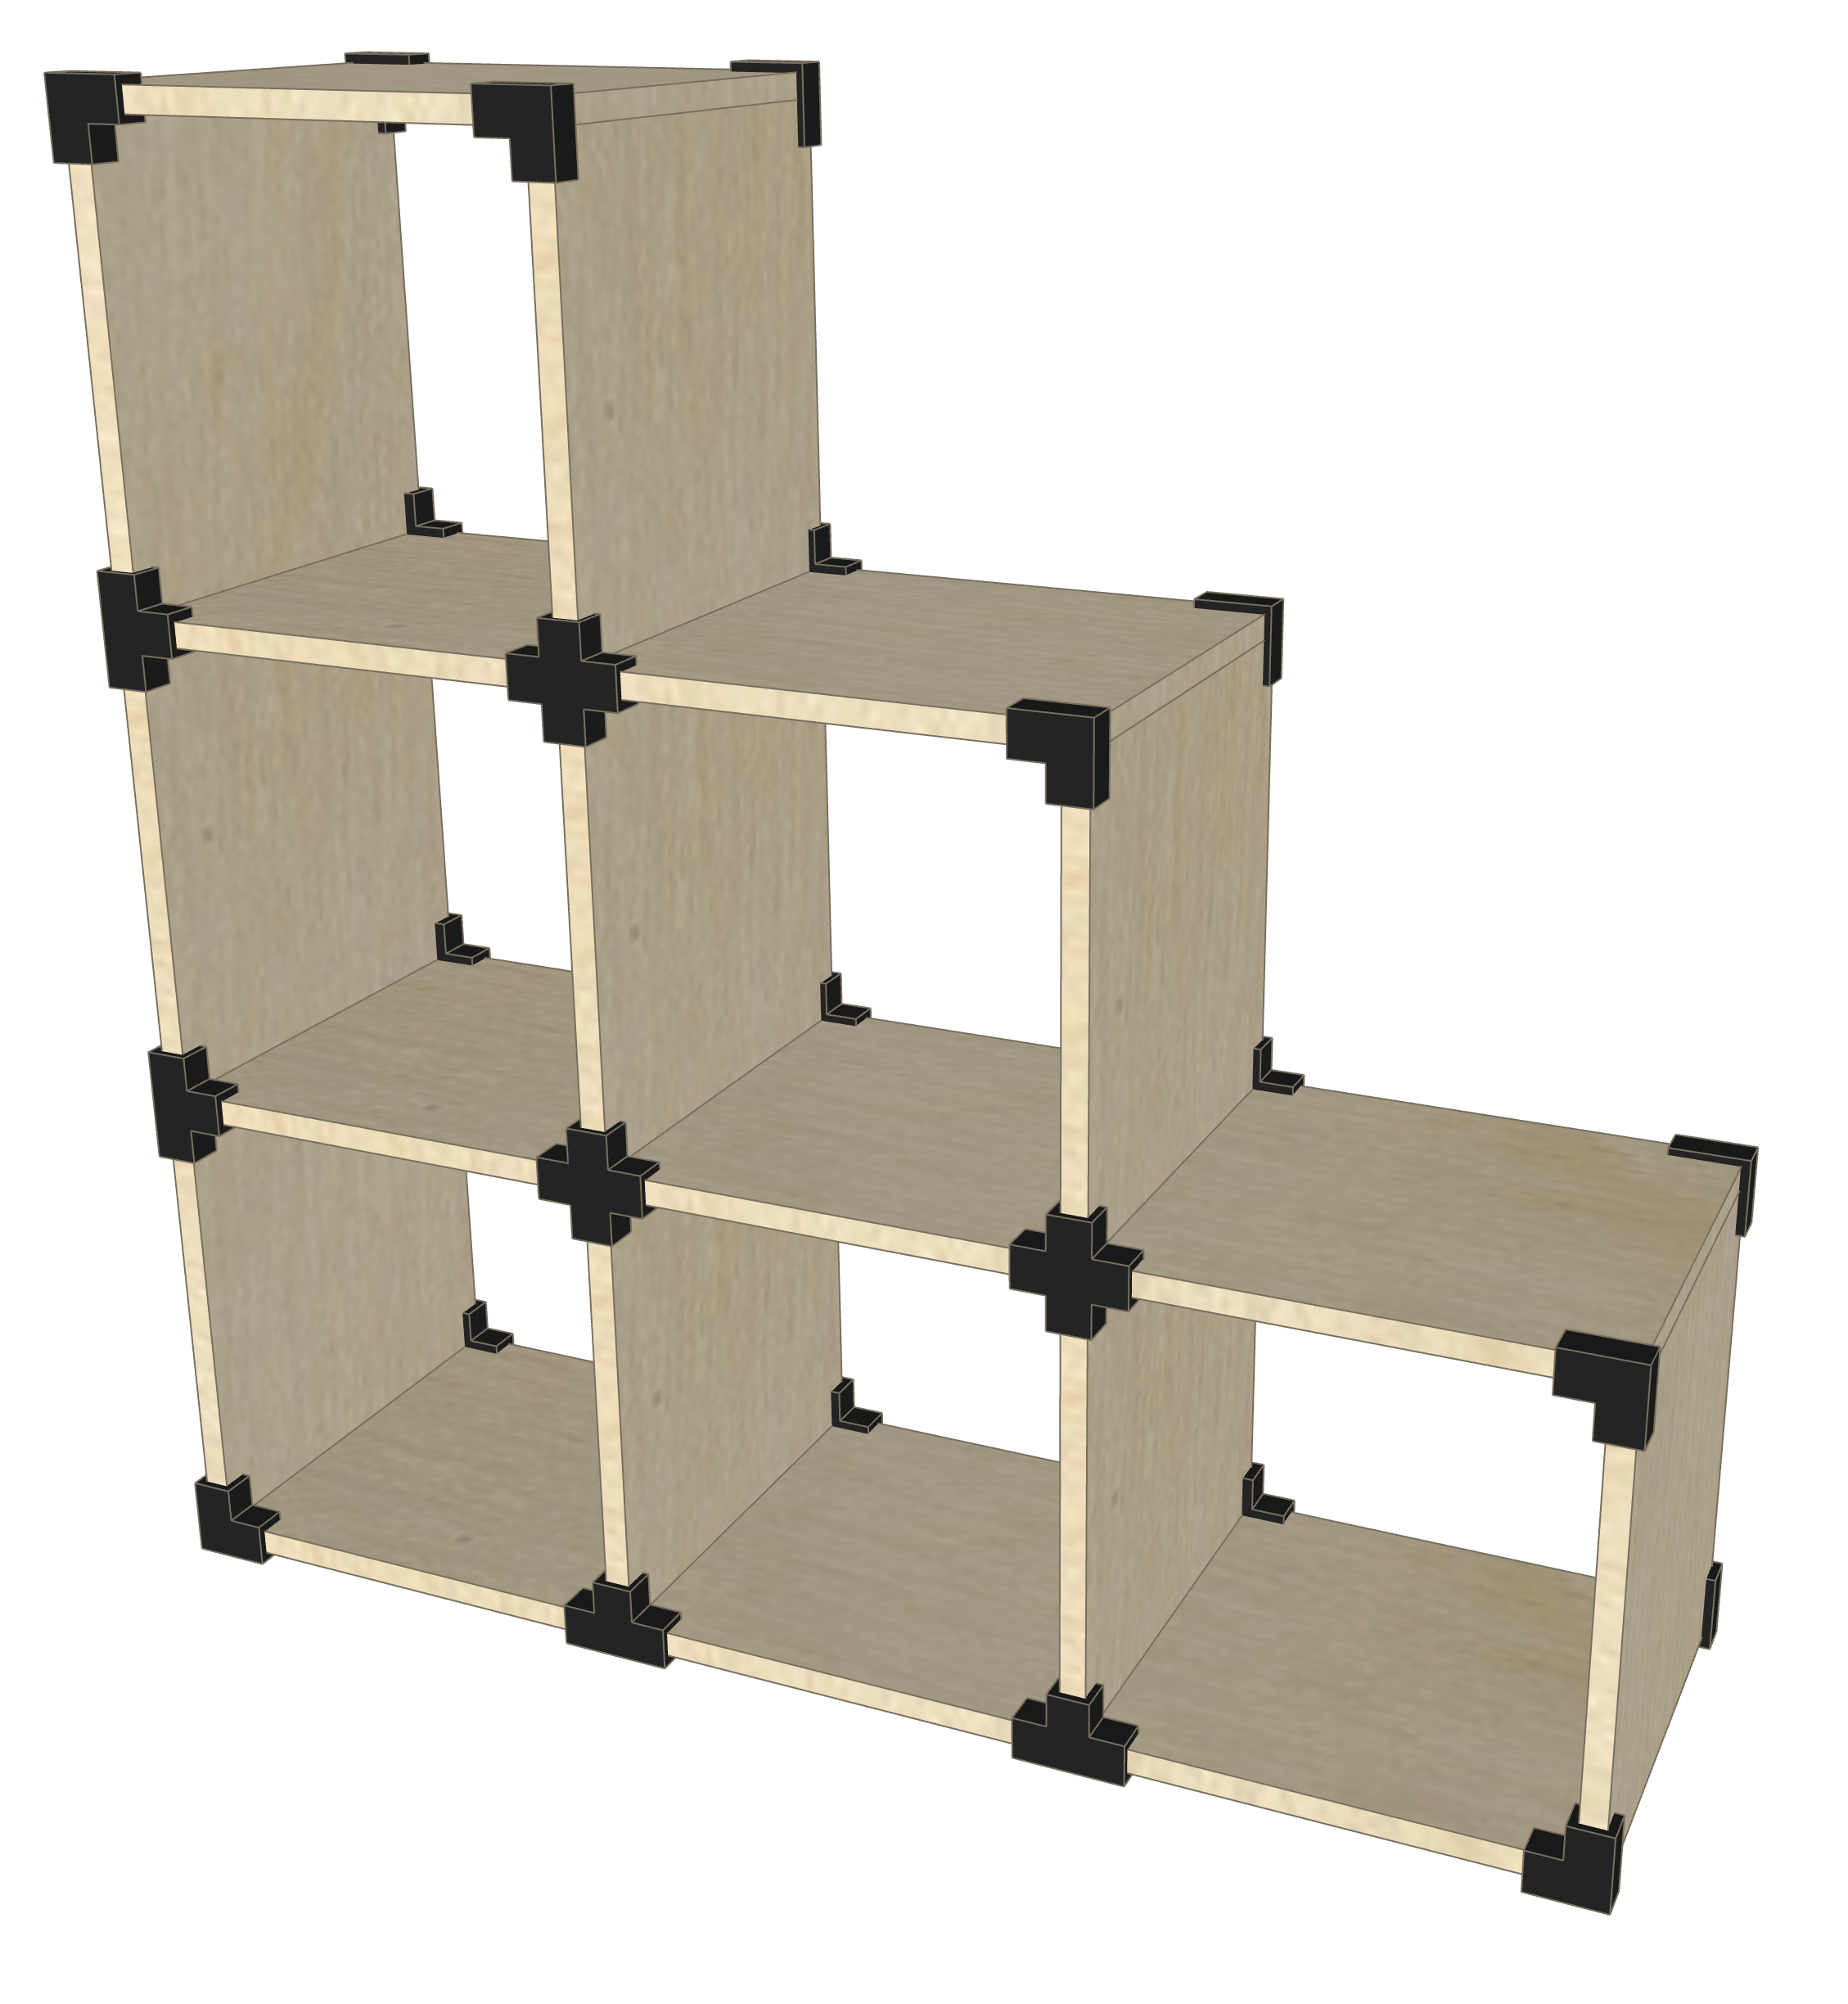
The compact stair-step shelf brings the custom look into a smaller footprint. It provides multiple storage levels while keeping the top of each step available as a display surface. The asymmetrical profile can help a project fit beside a desk, in a bedroom, or along a wall where a full rectangular shelf would feel too heavy.
It is also a great starting point for your own idea. Import the file as designed, or use it as inspiration for a layout shaped around your space.
Best for: Bedrooms, offices, display storage, and spaces needing a vertical accent MODU note: Confirm the final connector quantity for this layout before ordering.
Download the Free Compact Stair-Step 3D Project File → 📄 Custom Option 2
Why CutListMaker and MODU Work So Well Together
CutListMaker and MODU solve two different parts of the same project.
CutListMaker helps you plan the build. It takes the project panels and turns them into practical sheet layouts and cut steps, helping you make better use of your plywood and approach the cutting process with confidence.
MODU helps you assemble the build. Its L, T, and 4-Way connectors hold the plywood panels in the correct relationships, letting you create both standard grids and custom configurations without cutting traditional joinery.
Together, the workflow is simple:
Import your design. Optimize your sheets. Follow the cut plan. Build it with MODU.
What You Will Need
- The free 3D project file for your chosen shelf
- Access to CutListMaker
- 3/4-inch plywood or compatible sheet goods
- Enough MODU Builder connectors for the selected layout
- The screws specified for the MODU system
- A track saw, table saw, or circular saw with a suitable guide
- A drill/driver
- A tape measure and square
- Sandpaper and your preferred finish, if desired
Before You Start Cutting
Take a few minutes to verify the project before making the first cut:
- Measure the actual thickness of your plywood. Nominal 3/4-inch material can vary.
- Confirm your sheet size and saw kerf in CutListMaker.
- Check the grain direction on every visible panel.
- Label each piece as it is cut so repeated panels do not get mixed up.
- Dry-fit the shelf and make sure each panel is fully seated against the connectors.
- Apply consistent pressure and check the assembly for square as you work.
- Secure tall or wide furniture to the wall using appropriate anti-tip hardware.
Build More—Any Way You Want
Start with one of these six free plans or use them as inspiration for a layout of your own. With CutListMaker handling the sheet layout and MODU connecting the panels, building custom plywood storage becomes faster, clearer, and more approachable.
Choose a Free Cube Shelf Plan →
Open CutListMaker and Create Your Cut Plan →
Shop the MODU Builder 4-Cube Kit at Miller Hardware & Tools →